Living in an urban apartment or compact villa often means working with constrained square footage. When rooms feel boxy, overcrowded, or shadowy, our everyday well-being and productivity take a hit. But here is an architectural secret: a room’s perceived size is governed far more by visual psychology, light reflection, and floor continuity than by its actual square footage.
As demonstrated in spatial psychology research by the Royal Institute of British Architects (RIBA), human perception of volume expands dramatically when continuous perimeter lighting eliminates sharp wall shadows. In this guide, Vedha Design Studio shares 6 proven architectural design strategies to make your small space look bigger, comparing common “Before” mistakes with high-impact “After” transformations.
1. Strategic Mirror Placement: The Ultimate Optical Depth Illusion
Mirrors are the oldest and most powerful spatial tool in an interior architect’s toolkit. When placed thoughtfully, mirrors bounce natural light deep into dark nooks and create the convincing illusion of a continuous adjoining room:
- Place Opposite Windows: Hanging a full-length or oversized frameless mirror directly perpendicular or opposite your balcony sliding door reflects outdoor daylight and tree canopies, instantly dissolving solid wall boundaries.
- Mirrored Wardrobe Shutters: In compact master bedrooms, installing tinted or bevelled mirror panels on sliding wardrobe shutters eliminates the need for a separate bulky dressing table while doubling the room’s apparent width.
- Vertical Tinted Mirror Bands: Incorporating slim bronze or grey mirror strips behind living room sofas adds sophisticated visual depth without feeling like a dance studio.
2. Monochromatic Palettes & High Light Reflectance Value (LRV) Colors
Dark, saturated accent walls or high-contrast trims chop a small room into fragmented visual boxes. Instead, adopt an expansive monochromatic strategy:
- Warm Whites & Soft Neutrals: Opt for wall colors with a high Light Reflectance Value (LRV > 75) such as alabaster, warm ivory, soft greige, or pale oatmeal. Light surfaces bounce up to 80% of ambient light across the room.
- Paint Ceilings Lighter Than Walls: Painting the ceiling one shade lighter than your walls (or a crisp flat white) draws the eyes upward, creating the illusion of lofty ceiling heights.
- Tone-on-Tone Trims: Paint door frames, baseboards, and window casings in the same color as the walls to remove harsh stopping lines for your eyes.
3. Multi-Functional & Floating Wall-Hung Furniture
The human brain gauges the size of a room primarily by the amount of unobstructed floor area it can perceive. Bulky, heavy furniture sitting flat on the floor suffocates compact layouts:
- Floating Media Consoles & Vanities: Cantilevered wall-hung TV consoles and bathroom vanity units leave 8 to 12 inches of open floor visible beneath them. This unbroken floor view tricks the mind into perceiving a larger room.
- Leggy Furniture: Choose sofas, armchairs, and coffee tables with slender, tapered legs (wood or matte metal) that elevate furniture off the ground and allow light to pass underneath.
- Dual-Purpose Pieces: Invest in hydraulic lift-up storage beds, nesting coffee tables that tuck away, and drop-leaf dining tables that expand only when guests arrive.
4. Layered Architectural Lighting: Eliminate Dark Perimeter Shadows
Relying on a single harsh fluorescent tube light or ceiling fan light fixture in the middle of a room leaves corners in shadow, making walls appear to close in:
- Concealed False Ceiling Cove Lighting: Warm white (3000K) LED strip lights tucked into false ceiling coves illuminate the ceiling perimeter with indirect glow, creating vertical lift.
- Recessed Wall Washers: Angling small directional COB spotlights toward paintings or textures draws the eye to the outer perimeters of the room, expanding perceived boundaries.
- Under-Cabinet & Kickboard Illumination: Adding soft LED strips under kitchen counters or bed kickboards creates a weightless, floating sensation.

5. Continuous Large-Format Flooring with Minimal Grout Lines
Flooring is the foundational canvas of every home. Busy, small tiles with contrasting dark grout create a distracting grid pattern that visibly shrinks room dimensions:
- Large-Format Vitrified Tiles (800×1600 mm or 1200×1800 mm): Using large-format glazed vitrified tiles drastically reduces the frequency of grout lines, producing a sleek, continuous monolithic expanse.
- Unified Flooring Material: Run the exact same tile or wooden laminate seamlessly from the foyer into the living room, dining area, and hallway without awkward metal transition strips or threshold breaks.
- Epoxy Grout Color-Matched to Tiles: Matching the grout color exactly to the tile shade creates a smooth visual continuity where joints virtually vanish.
6. Floor-to-Ceiling Sheer Curtains & Vertical Sightlines
Drapes that stop at the windowsill or are mounted just above the window frame visually bisect the wall, making ceilings feel low and oppressive:
- Mount Curtain Tracks at the Highest Point: Install ceiling-recessed curtain tracks or position curtain rods just 2 inches below the ceiling cornice. Let the fabric fall gracefully all the way to brush the floor.
- Lightweight Translucent Sheers: Airy linen-blend or sheer voiles diffuse harsh afternoon sunlight while preserving outdoor views and airiness.
- Hang Curtains Wider Than Window Openings: Extend curtain rods 8 to 12 inches past both sides of the window. When curtains are pulled open, the entire window glass remains unblocked, maximizing daylight entry.
Before vs After: Small Space Transformation Checklist
| Design Element | Before (Common Spatial Mistakes) | After (Vedha Spatial Fix) |
|---|---|---|
| Wall Palette | Dark accent wall, conflicting trim colors | Monochromatic warm white (LRV > 75), uniform trims |
| Furniture | Bulky, skirted sofas touching the floor | Floating TV consoles, slender raised tapered legs |
| Mirrors | Small framed mirror in dark corner | Full-height mirror reflecting outdoor daylight |
| Lighting | Single central tube light; shadowy corners | Layered cove LEDs, directional perimeter wall washers |
| Curtains | Heavy window-sill drapes breaking wall height | Ceiling-to-floor flowing sheer linen drapes |
| Flooring | Small checkerboard tiles, high-contrast grout | Large-format continuous 800x1600mm vitrified tiles |
Planning a complete interior makeover? Review our budget benchmarks in Interior Design Cost in Chennai, or explore tailored culinary storage solutions in our Modular Kitchen Cost in Chennai guide.
Frequently Asked Questions
What color paint makes a small room look biggest?
Soft, warm off-whites, alabaster, light greige, and pale creams with a Light Reflectance Value (LRV) above 75 reflect the highest volume of ambient light, softening wall corners and creating an airy open feel.
Do mirrors really make a small space look larger?
Yes. By reflecting natural light from windows and mimicking an open portal or window, strategically placed mirrors deceive the eye into perceiving double the room’s actual depth.
Is an open-concept floor plan better for compact homes?
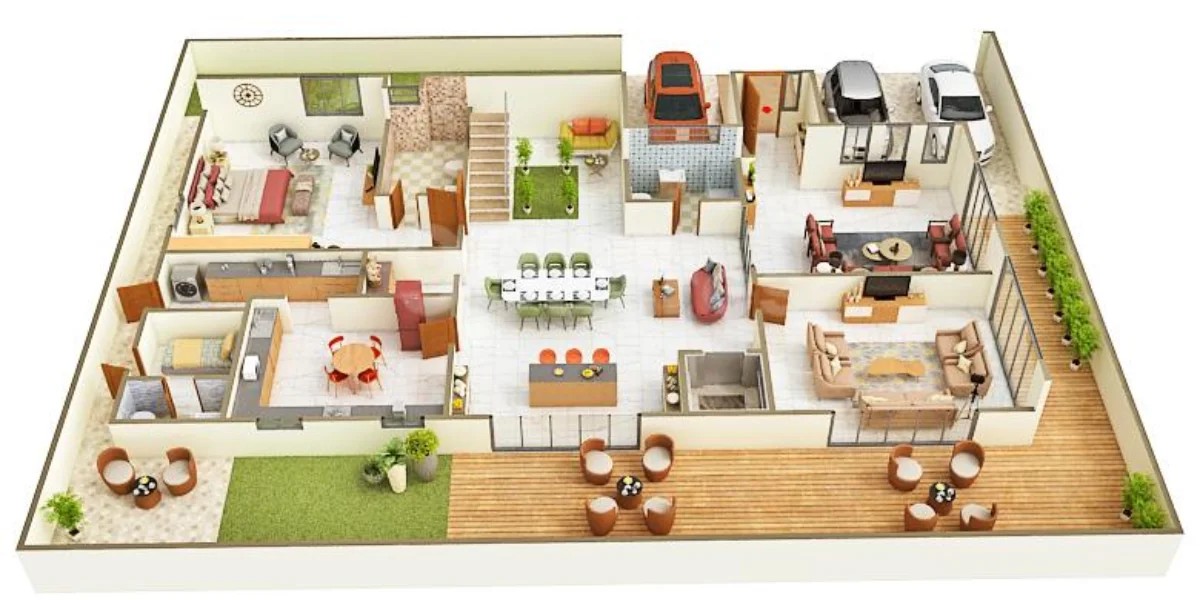
Removing non-structural partition walls between the kitchen, dining, and living areas creates continuous sightlines and shared natural light, making apartments feel 30% to 40% more spacious than compartmentalized layouts.
Maximize Your Space with Vedha Design Studio
At Vedha Design Studio, led by Architect Keerthana Jayakumar, our architectural philosophy prioritizes intelligent space optimization, natural ventilation, and refined minimalism. Visit our Interior Designers in Chennai page or call +91 97907 69777 to unlock the true spatial potential of your home.