
Hiring a licensed, professional architect is the single most pivotal decision you will make when planning to construct a home or commercial building in Chennai. Yet, for many first-time property owners, architect billing structures feel ambiguous and unpredictable. How much do architects in Chennai really charge in 2026? What is included in their fees, and how do they save you money during execution?
In 2026, residential architect fees in Chennai generally range between ₹35 and ₹120 per sq ft of built-up area for comprehensive design packages, or 5% to 8% of the total construction cost when billed on a percentage basis. The fee reflects the depth of design services, municipal approval coordination, 3D visualizations, and periodic site quality supervision.
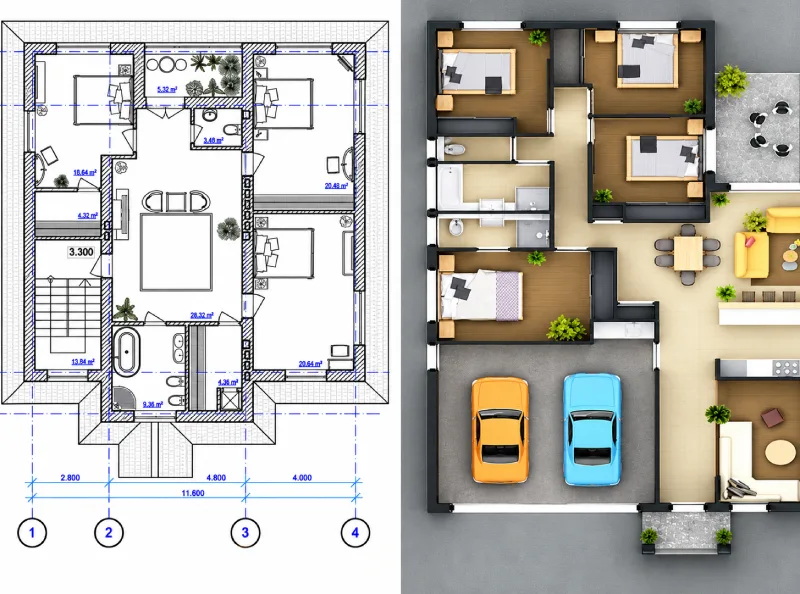
The 3 Common Architect Fee Models in Chennai (2026)
Architects and design studios in Chennai primarily structure their fee proposals under three clear contractual models:
1. Per Square Foot Model (Most Common for Chennai Homes)
The per square foot model is preferred by most residential clients because fees are directly tied to the exact built-up area of the house, regardless of whether you choose ultra-expensive marble or budget tiles later on:
| Architectural Service Scope | Rate per Sq Ft | Key Deliverables Included |
|---|---|---|
| Concept & 2D Floor Plans Only | ₹20 – ₹35 | Zoning, spatial layouts, Vastu compliance, dimensioned floor plans. |
| Comprehensive Architectural Package | ₹45 – ₹85 | 2D plans, photorealistic 3D elevations, structural engineering drawings, MEP (electrical/plumbing) schematics, door/window schedules. |
| Full Turnkey Architectural Services + Site Supervision | ₹85 – ₹130 | Complete design package, CMDA approval documentation, detailed bill of quantities (BOQ), material selection assistance, and scheduled on-site quality audit visits. |
2. Percentage of Construction Cost (COA Standard)
The Council of Architecture (COA) recommends billing residential projects as a percentage of overall construction cost. In Chennai, the prevailing market rate is 5% to 8% for standalone private residences and villas. For complex restorations, hillside construction on the outskirts, or high-end bespoke architectural landmarks, fees can range from 8% to 12%.
3. Lump-Sum Fixed Milestone Fee
For clearly defined residential projects (e.g., standard 1,800 sq ft G+1 home on a 30×40 site), a fixed lump sum (e.g., ₹90,000 to ₹1,75,000) is agreed upon and released across stage-wise milestones.

What Deliverables Are Included in an Architect’s Scope?
A comprehensive architectural design contract covers 5 critical operational phases:
- Climatic & Site Orientation Analysis: In hot-humid Chennai, proper orientation minimizes afternoon sun radiation on bedroom walls while channeling coastal breezes through the living spaces.
- Vastu-Compliant 2D Space Planning: Scientific spatial arrangement ensuring living rooms, master bedrooms (South-West / Kubera corner), kitchens (South-East / Agni corner), and pooja rooms adhere to traditional Vastu principles without sacrificing modern flow.
- High-Resolution 3D Elevations: Showing exterior finishes, textures, cantilevered balconies, compound walls, gate details, and landscape lighting before construction begins.
- Working Structural & MEP Drawings: Detailed foundation layouts, column schedules, beam reinforcement details, electrical switchboards, plumbing lines, and rainwater harvesting designs.
- CMDA / Local Body Sanction Drawings: Accurate submission drawings prepared according to Tamil Nadu Combined Development and Building Rules (TNCDBR) 2019.
Architect vs Contractor vs Civil Draughtsman – What is the Difference?
| Role | Primary Focus | What They Deliver |
|---|---|---|
| Registered Architect | Space efficiency, aesthetics, light, ventilation, lifestyle customization | Complete holistic design, 3D views, material specifications, and quality governance |
| Structural Engineer | Load-bearing capacity, earthquake safety, soil foundation sizing | Steel reinforcement charts and concrete mix design |
| Civil Draughtsman | Basic 2D drafting for municipality sanction submission | Draws standard lines with zero spatial or climate optimization |

How an Architect Actually Saves You 15% – 20% on Construction Costs
Many homeowners view architectural fees as an added expense, but professional architectural planning pays for itself multiple times over:
- Eliminating Unused Circulation Space: Poorly planned homes waste 12% to 18% of built-up square footage in oversized corridors and awkward dead corners. An architect eliminates dead space, saving you ₹3 Lakh to ₹6 Lakh in wasted construction cost.
- Preventing On-Site Structural Demolition: Masons working without detailed working drawings frequently misalign plumbing lines or window heights, resulting in costly hacking and rework.
- Optimizing Natural Light & Thermal Load: Deep shading overhangs, cross-ventilation shafts, and insulated cavity walls dramatically reduce air conditioning electricity bills across Chennai’s hot summers.
To understand the full financial lifecycle of constructing your home, read our companion breakdown on House Construction Cost per Sq Ft in Chennai, or explore our planning tools on the 2D & 3D Floor Plan Design in Chennai page.
Frequently Asked Questions
What is the typical payment schedule for architectural fees in Chennai?
Fees are released in progressive milestones: 15% on initial concept floor plans, 25% upon 3D elevation approval, 30% upon delivery of structural and MEP working drawings, 20% distributed across crucial construction stage visits (foundation, slab casting, lintels), and 10% upon project completion.
Do architects in Chennai handle CMDA plan sanctions?
Yes. Registered architectural practices like Vedha Design Studio prepare compliant architectural drawings, calculate FSI (Floor Space Index), plot setbacks, and coordinate with licensed surveyors for municipal planning approvals.
Can the same architect also design our home interiors?
Absolutely. Combining architectural and interior design under a unified studio like Vedha Design Studio ensures aesthetic harmony, seamless electrical and plumbing coordination, and eliminates finger-pointing between separate designers.
Collaborate with Vedha Design Studio
Founded by Architect Keerthana Jayakumar, Vedha Design Studio blends innovative architectural thinking with timeless, climate-responsive principles across Chennai and Tamil Nadu. Discover our work on our Architects in Chennai page or call +91 97907 69777 to schedule an exploratory design consultation.


