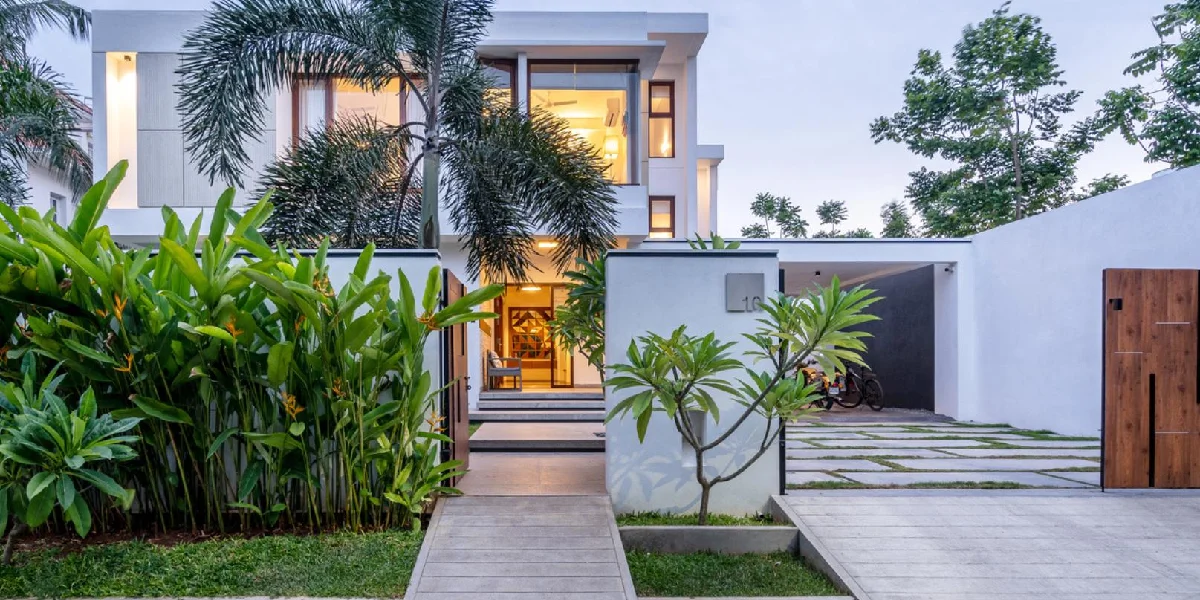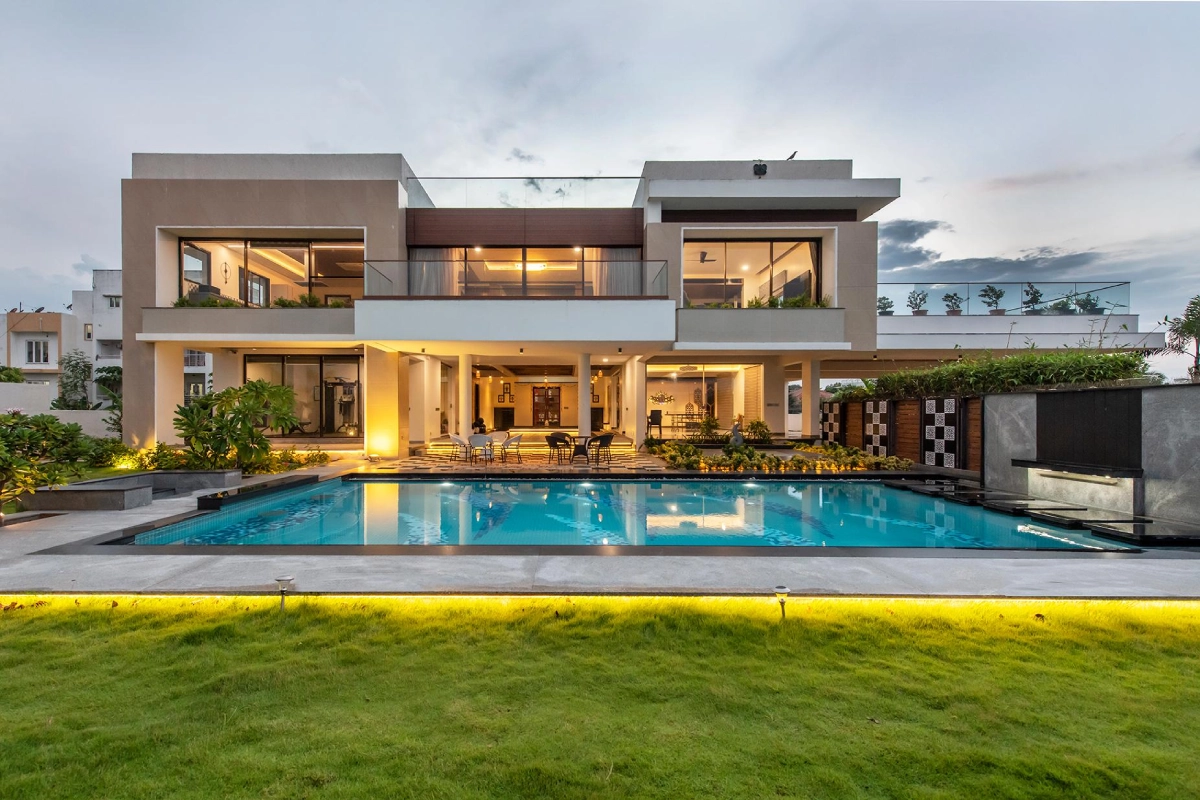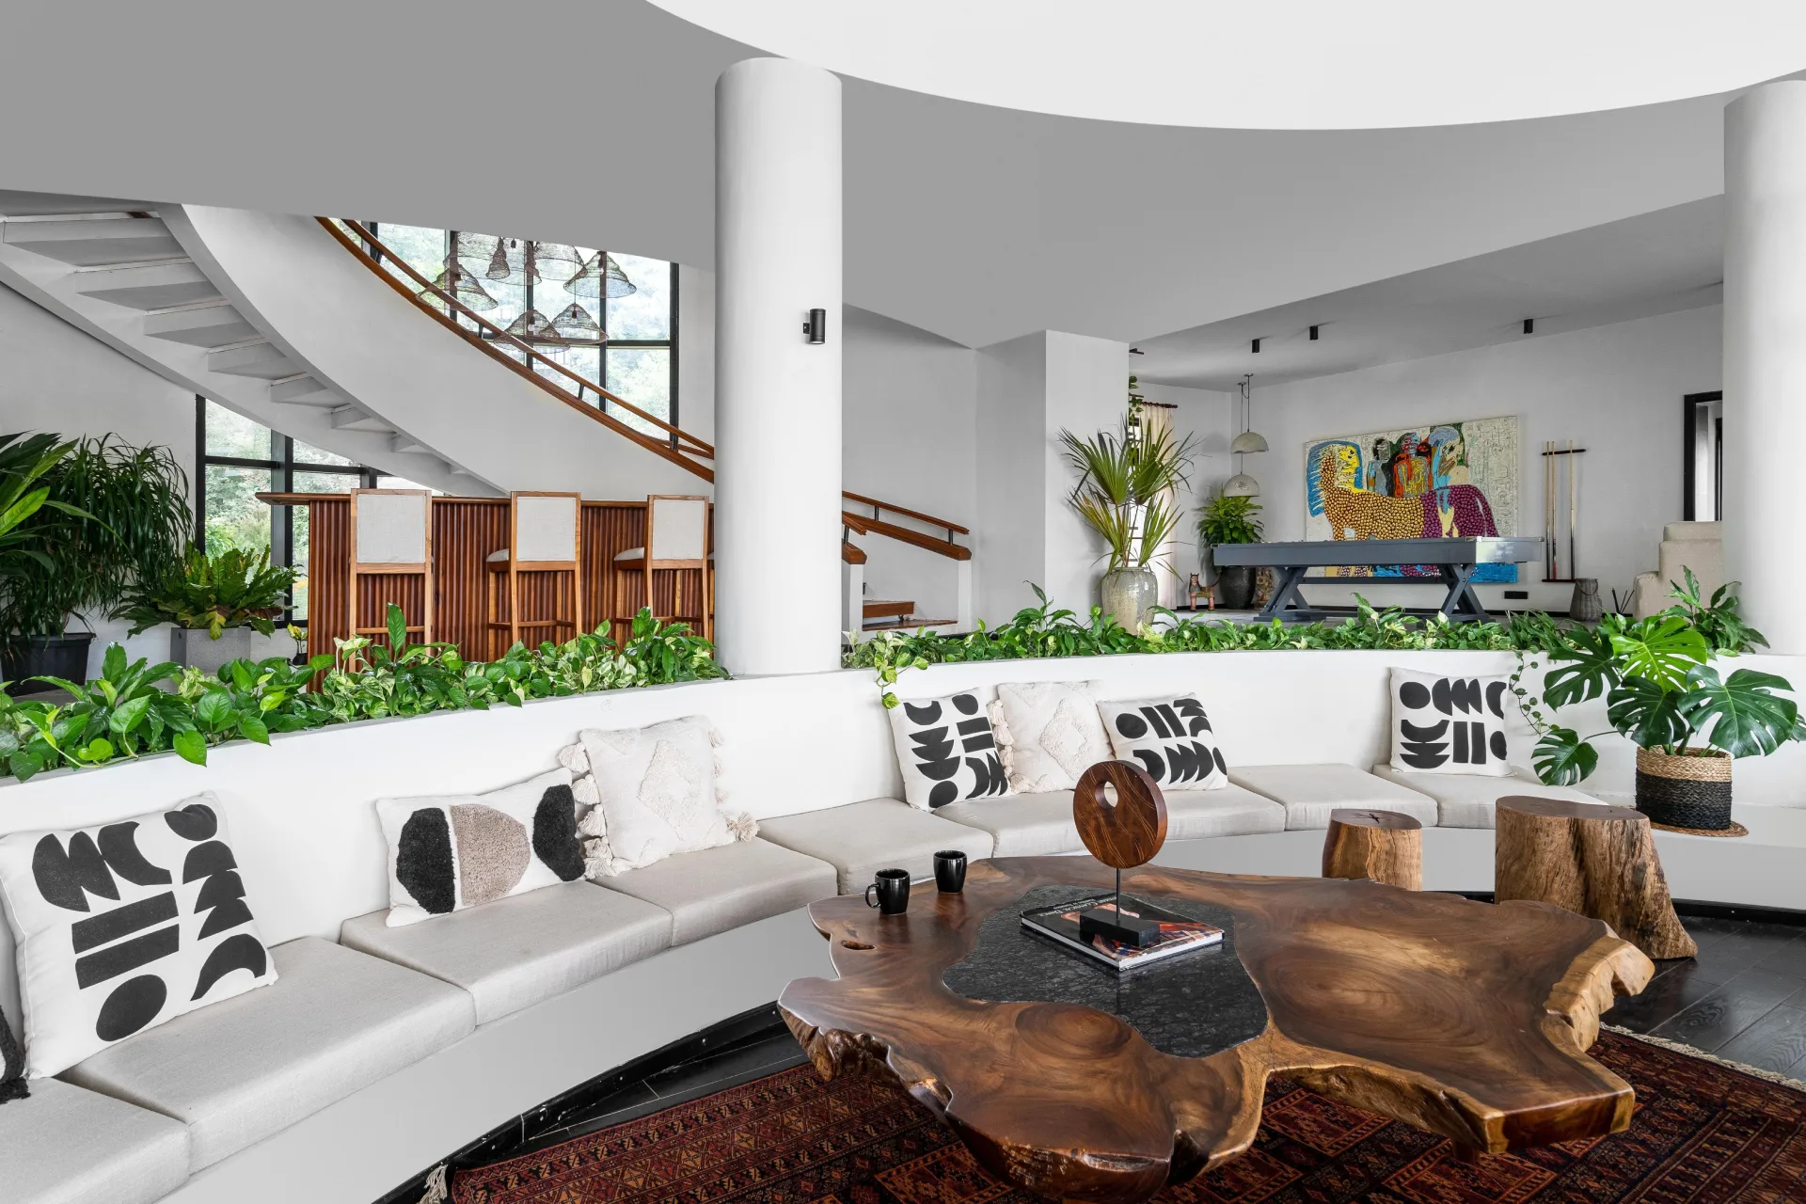
Planning to build a new home along East Coast Road (ECR), Chennai? Creating the right house plan is one of the most important steps before starting construction. A well-designed floor plan helps you understand how every space in your home will function, from bedrooms and living areas to kitchens, bathrooms and outdoor spaces.
Choosing a professional 3D house plan Chennai allows homeowners to visualize their future homes before construction begins. It provides a clearer understanding of room layouts, furniture arrangements, building proportions and overall space utilization.
In residential areas such as Neelankarai, Injambakkam, Akkarai and Uthandi, homeowners often prefer customized house plans that combine modern architecture, spacious layouts and comfortable living environments.
At Vedha Design Studio, we focus on creating practical and visually appealing architectural plans that suit individual requirements, property dimensions and modern lifestyles.
Why Is a 3D House Plan Important Before Building a Home?
A professional 3D house plan Chennai provides an accurate visual representation of your proposed residential layout. Unlike traditional 2D drawings, it helps homeowners understand the arrangement of spaces from a three-dimensional perspective. Planning a residential layout also involves adhering to architectural safety and space standards defined by the Bureau of Indian Standards (National Building Code of India). To ensure seamless turnkey execution, homeowners often collaborate with experienced villa architects in ECR Chennai while estimating overall construction milestones with our detailed construction cost per sq ft in Chennai guide.
Before investing in construction, reviewing a tailored 3D house plan Chennai design can help you:
- Visualize Your Home: Understand how rooms, walls, doors and windows are arranged.
- Improve Space Planning: Identify opportunities to utilize available space efficiently.
- Understand Room Layouts: See how bedrooms, kitchens, living rooms and dining areas connect.
- Plan Furniture Placement: Visualize furniture arrangements and circulation spaces.
- Review Design Elements: Explore colours, materials, finishes and architectural features.
- Identify Design Changes: Discuss possible modifications before construction starts.
For homeowners planning custom properties in ECR Chennai, 3D visualization makes architectural planning easier to understand and communicate.
Popular 3D House Plan Chennai Designs for ECR Homes
The right house plan depends on the plot dimensions, family requirements, lifestyle and architectural preferences.
Here are some popular house planning ideas for modern residential properties.
1. 30×40 House Plan Designs
A 30×40 plot provides approximately 1,200 square feet of land area, making it a common plot dimension for residential planning.
Depending on applicable building regulations and setbacks, homeowners can explore different layout possibilities.
Popular planning features include:
- Comfortable living and dining areas.
- Two or three bedrooms, depending on the layout.
- Functional kitchen arrangements.
- Attached and common bathrooms.
- Staircase planning for future expansion.
- Parking and outdoor space where feasible.
A customized 3D house plan helps homeowners understand how these spaces can be arranged within the available plot.
2. 40×60 Luxury Villa Floor Plans
A 40×60 plot provides approximately 2,400 square feet of land area. This offers more flexibility for planning spacious residential layouts, subject to site conditions and building regulations.
Possible design features include:
- Spacious living rooms.
- Multiple bedrooms.
- Separate dining areas.
- Modern modular kitchens.
- Home office spaces.
- Balconies and terraces.
- Landscaped outdoor areas.
- Dedicated parking spaces.
For luxury homes along ECR, a customized villa floor plan can help create a balanced combination of indoor and outdoor spaces.
3. Modern 2BHK House Plans
A 2BHK house plan is suitable for smaller families, couples and homeowners who prefer a compact residential layout.
Common features include:
- Two comfortable bedrooms.
- Living room and dining area.
- Functional kitchen.
- Two bathrooms where suitable.
- Storage and utility spaces.
- Proper ventilation and natural lighting.
A well-planned 2BHK layout can make even a compact home feel comfortable and spacious.
4. Modern 3BHK House Plans
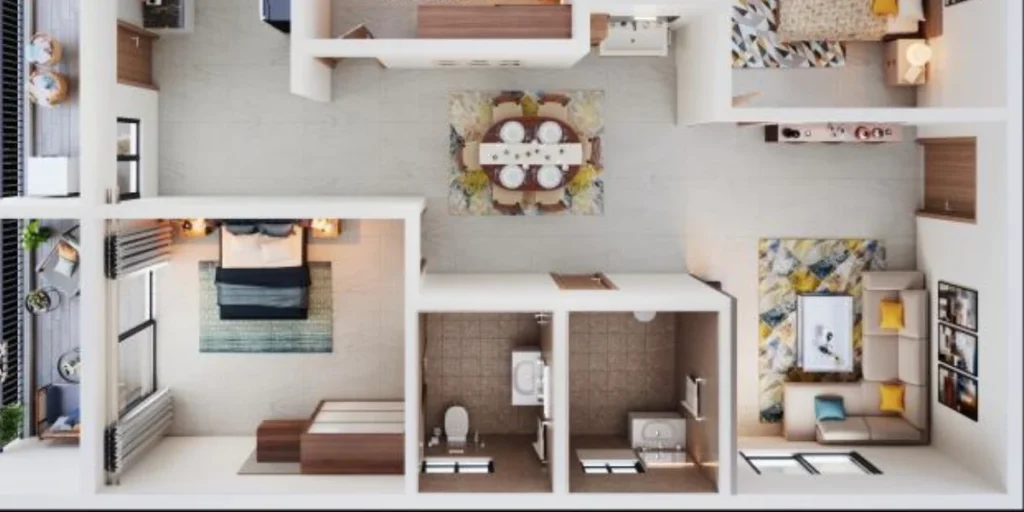
A 3BHK house plan provides additional flexibility for growing families.
Popular design features include:
- Master bedroom with attached bathroom.
- Two additional bedrooms.
- Spacious living room.
- Separate dining area.
- Functional kitchen.
- Utility area.
- Balcony or outdoor seating space.
For independent homes in ECR, a customized 3BHK plan can accommodate family requirements while maintaining privacy and efficient circulation.
5. Duplex House Plan Designs
Duplex homes are a popular option for homeowners who want multiple levels with clearly organized living spaces.
A typical duplex layout may include:
Ground Floor:
- Living room.
- Dining area.
- Kitchen.
- Guest bedroom.
- Common bathroom.
- Parking area.
First Floor:
- Master bedroom.
- Additional bedrooms.
- Family lounge.
- Balcony.
- Study or workspace.
The final arrangement depends on plot dimensions, family needs and applicable regulations.
Difference Between 2D and 3D House Plans
Both 2D and 3D house plans play important roles in architectural design. They serve different purposes and are often used together.
What Is a 2D House Plan?
A 2D house plan is a technical architectural drawing that represents a building layout from a top view.
It typically includes:
- Room dimensions.
- Wall positions.
- Door and window locations.
- Staircase arrangements.
- Kitchen and bathroom layouts.
- Circulation spaces.
- Overall building measurements.
2D drawings are essential for understanding the technical arrangement of a proposed home.
What Is a 3D House Plan?
A 3D house plan presents the proposed layout in a three-dimensional visual format.
It helps homeowners understand:
- Room arrangements.
- Interior space relationships.
- Furniture placement.
- Wall and ceiling designs.
- Material and colour combinations.
- Overall spatial appearance.
2D vs 3D House Plan Comparison
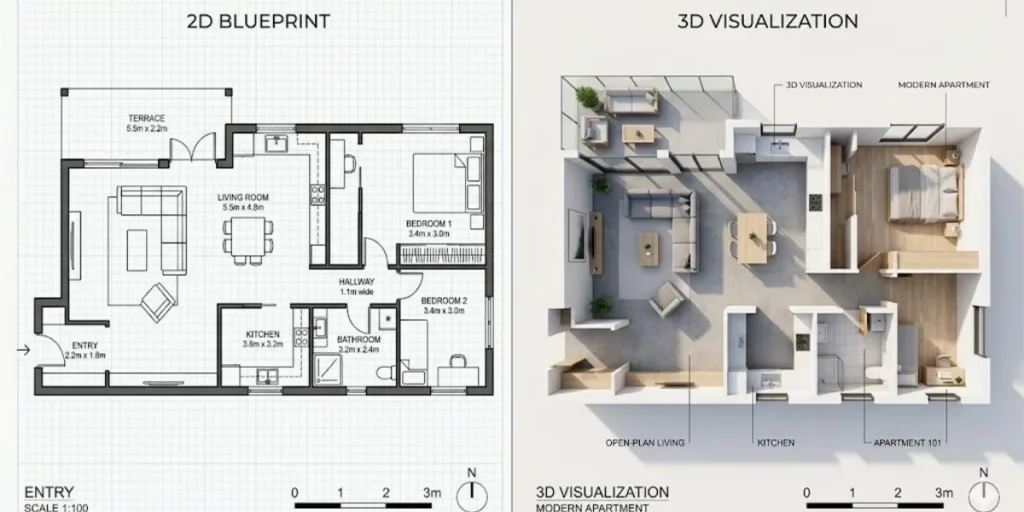
| Feature | 2D House Plan | 3D House Plan |
|---|---|---|
| Representation | Top-view drawing | Three-dimensional visualization |
| Measurements | Detailed dimensions | Visual representation |
| Room layout | Yes | Yes |
| Furniture visualization | Limited | More realistic |
| Material appearance | Limited | Can be visualized |
| Technical planning | Essential | Supporting visualization |
| Design understanding | Technical | Easier to visualize |
For most custom residential projects, using both 2D architectural drawings and 3D visualizations provides a better understanding of the proposed home.
Important Factors to Consider When Planning a House in ECR Chennai
Designing a residential property along East Coast Road requires attention to the plot, surrounding environment and local conditions.
1. Plot Size and Orientation
The dimensions and orientation of your plot influence the overall building layout.
Before preparing a house plan, consider:
- Plot width and length.
- Road-facing direction.
- Entrance placement.
- Applicable building setbacks.
- Neighbouring properties.
- Available open spaces.
Proper site analysis helps develop a functional layout that makes the best use of the available property.
2. Natural Lighting and Ventilation
Chennai experiences a warm and humid climate, making ventilation and sunlight management important aspects of residential planning.
Consider incorporating:
- Strategically positioned windows.
- Cross-ventilation opportunities.
- Internal courtyards.
- Shaded balconies.
- Skylights where appropriate.
- Suitable building orientation.
These elements can improve indoor comfort and reduce unnecessary dependence on artificial lighting.
3. Coastal Climate Considerations
Properties located closer to the ECR coastline may experience humidity and salt exposure.
House planning should consider:
- Suitable construction materials.
- Corrosion-resistant hardware.
- Appropriate waterproofing.
- Durable exterior finishes.
- Proper drainage systems.
- Suitable ventilation arrangements.
Material specifications should be selected according to the property’s actual exposure conditions.
4. Parking and Outdoor Spaces
Parking and outdoor areas should be considered during the initial floor planning stage.
Depending on the available plot and regulations, homeowners may plan for:
- Car parking.
- Two-wheeler parking.
- Landscaped gardens.
- Entrance pathways.
- Outdoor seating.
- Balconies and terraces.
Including these requirements early helps avoid major layout changes later.
5. Future Expansion Requirements
Some homeowners prefer to construct additional floors or extend their properties in the future.
If future expansion is planned, it should be considered during the initial architectural and structural coordination process.
This may influence staircase positioning, structural planning and overall building layout.
Why Choose a 3D House Plan Chennai Before Starting Construction?
Starting construction without properly understanding the proposed layout can lead to unnecessary changes and confusion.
A detailed 3D house plan provides homeowners with a clearer picture of their proposed home.
Some important advantages include:
Better Design Understanding: Visualize the proposed building before construction.
Improved Communication: Discuss design requirements more clearly with architects and other professionals.
Space Optimization: Review the arrangement of rooms and circulation spaces.
Material Visualization: Explore different colours, finishes and design combinations.
Early Design Review: Identify potential layout changes before implementation.
However, 3D visualizations should complement, not replace, approved technical and construction drawings.
How Vedha Design Studio Delivers Expert 3D House Plan Chennai Solutions
Vedha Design Studio is a Chennai-based architecture and interior design studio founded in 2019 by Architect Keerthana Jayakumar.
The studio focuses on creating customized architectural and interior design solutions based on individual client requirements.
Our design services include:
2D Architectural Floor Plans
Detailed floor plan layouts that help homeowners understand room arrangements, dimensions, circulation and functional requirements.
3D Floor Plan Visualization
Three-dimensional representations that help visualize the proposed home layout and spatial relationships.
Residential House Planning
Customized house planning solutions based on plot dimensions, family requirements and preferred architectural styles.
Villa Floor Plan Design
Planning layouts for independent houses and luxury villas with attention to space utilization and lifestyle requirements.
Architectural Design
Residential architectural concepts that balance aesthetics, functionality and practical planning.
Whether you are planning a new independent house, a duplex property or a luxury villa, Vedha Design Studio can help you explore suitable architectural planning solutions.
Residential Areas Around ECR Chennai
Homeowners planning new residential properties can explore customized house planning solutions for several locations along the East Coast Road region.
Some important residential areas include:
- Neelankarai.
- Kottivakkam.
- Palavakkam.
- Injambakkam.
- Akkarai.
- Uthandi.
- Panaiyur.
- Kanathur.
- Kovalam.
Each property has different site conditions, plot dimensions and design requirements. A customized house plan should always be developed based on the actual property and applicable local regulations.
Frequently Asked Questions About 3D House Plans in Chennai
1. What is a 3D house plan?
A 3D house plan is a three-dimensional visual representation of a proposed residential layout. It helps homeowners understand room arrangements, furniture placement, space utilization and the overall appearance of their home before construction.
2. Why should I choose a 3D house plan for my ECR property?
A 3D house plan helps you visualize your proposed home, understand the layout and review design elements before construction. It is particularly useful when planning customized villas and independent houses.
3. What is the difference between a 2D and 3D house plan?
A 2D house plan shows the building layout using technical drawings and measurements, while a 3D house plan provides a visual representation of the proposed spaces. Both are useful for different stages of architectural planning.
4. Can I get a 3D house plan for a 30×40 plot in Chennai?
Yes. A customized 3D house plan can be developed for a 30×40 plot based on its dimensions, building regulations, room requirements and available construction area.
5. Is a 3D floor plan necessary before building a villa?
A 3D floor plan is not always mandatory, but it is a useful visualization tool. It helps homeowners understand the proposed layout and discuss design modifications before construction.
6. Can I customize my house floor plan according to Vastu requirements?
Yes. Vastu preferences can be considered during the planning process, subject to site conditions, functional requirements and applicable building regulations.
7. Does Vedha Design Studio provide 2D and 3D floor plan design in ECR Chennai?
Vedha Design Studio is based in Chennai and has residential design experience in the ECR region, including Neelankarai. Contact the studio to discuss your property location and floor plan requirements.
8. What details are required to prepare a house floor plan?
Typically, the architect needs plot dimensions, site location, road-facing direction, number of floors, room requirements, family needs and preferred design style.
9. Can I see the house design in 3D before construction?
Yes. Depending on the agreed scope of work, 3D architectural visualizations can help you review the proposed design before construction begins.
Plan Your Dream Home with Vedha Design Studio
A well-planned house begins with understanding how you want to live.
Whether you are planning a modern independent house in Neelankarai, a luxury villa in Injambakkam or a customized residential property along East Coast Road, a thoughtful floor plan can help turn your ideas into a practical architectural design.
At Vedha Design Studio, we focus on creating functional, personalized and visually appealing architectural solutions that reflect your lifestyle and requirements.
Planning to build a new home in ECR Chennai? Contact Vedha Design Studio to discuss your 2D and 3D house plan requirements.
Vedha Design Studio
Location: Perungudi, Chennai, Tamil Nadu.
Phone: +91 97907 69777